
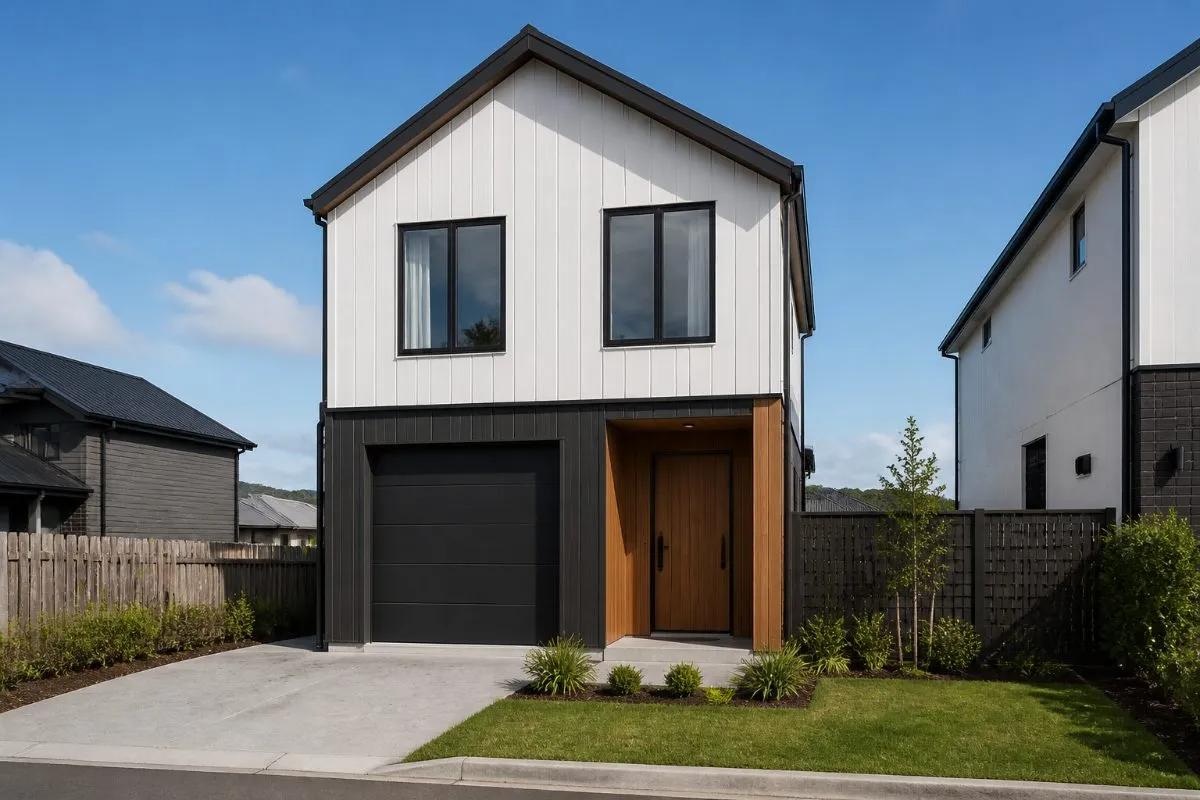
Building on a Narrow Section in Hamilton: Two-Storey Homes and Duplexes
A lot of the new sections in Hamilton's growth areas, such as Peacocke, Ruakura and Rototuna, are between about 200 and 490 m². Many are narrow, sometimes under 10 metres wide. That changes what you can build. A standard single-level family home often won't fit, or it fits with no room left for a back yard.
Here's how we approach narrow sections, and which of our plans suit them.
Why go up instead of out
On a wide section, a single-level home is usually the simplest and cheapest way to build. On a narrow one, going up to two storeys does three things:
- It fits. A two-storey home can give you three bedrooms and two bathrooms on a footprint around 7 metres wide.
- It keeps a back yard. Because the house takes up less ground, you keep more outdoor space for kids, pets or a vegetable garden.
- It separates living and sleeping. Living downstairs and bedrooms upstairs means quieter nights and easier mornings.
The trade-off is cost. Stairs, the upper floor structure and scaffolding add to the build, so a two-storey home usually costs more per square metre than a single-level one of the same size. We include those costs in our build-from prices so there are no surprises.
Our plans for narrow sections
The Townhouse is a 143 m² two-storey home with 3 bedrooms upstairs, 2 bathrooms plus a downstairs WC, and a single garage. It's about 7.2 metres wide and suits sections from about 7.5 metres wide and 250 m². Build from $488,000 incl GST, house only (prices current October 2026). See The Townhouse floor plan.
The Twin is a two-storey duplex: two 3-bedroom homes on one section of about 450 m², with the garages side by side in the middle and a fire- and sound-rated wall between the homes. It suits investors who want two rents from one section, or families building a home for parents or adult children next door. Build from $989,000 incl GST for both homes. See The Twin floor plans.
The Avenue is a single-level option for sections from about 12.5 metres wide. It has 4 bedrooms (or 3 plus a flexi room) in 184 m², with the master suite at the front so the home, not the garage, faces the street. See The Avenue floor plan.
What to check before you buy a narrow section
- Width and setbacks. Check the section width and how far the house must sit from each boundary. Those two numbers decide how wide the house can be.
- Height and recession planes. Two-storey homes have to stay inside height-to-boundary rules. A good design keeps the upper floor clear of these without losing bedroom space.
- Developer covenants. Many new subdivisions set rules for cladding, garage position, fencing and minimum house size.
- Parking. Check how many car parks the subdivision requires, especially for duplexes.
- Ground conditions. A geotech report tells you what foundation you need, which can change the cost.
If you send us the lot number or address, we'll check these for you and tell you which plans fit before you commit.
Thinking smaller?
If you already own a home and want to add a second, smaller one, have a look at our article on the new 70 m² minor dwelling rules, and at The Cottage and The Studio on our house plans page.
Talk to us
Every plan is a starting point, and every build is at a fixed price under a Master Builders contract. You deal directly with the owners, Clint and Eoin, from the first conversation to handover.
Call Clint on 027 223 1824 or Eoin on 020 4008 7895, or download our free plan book.