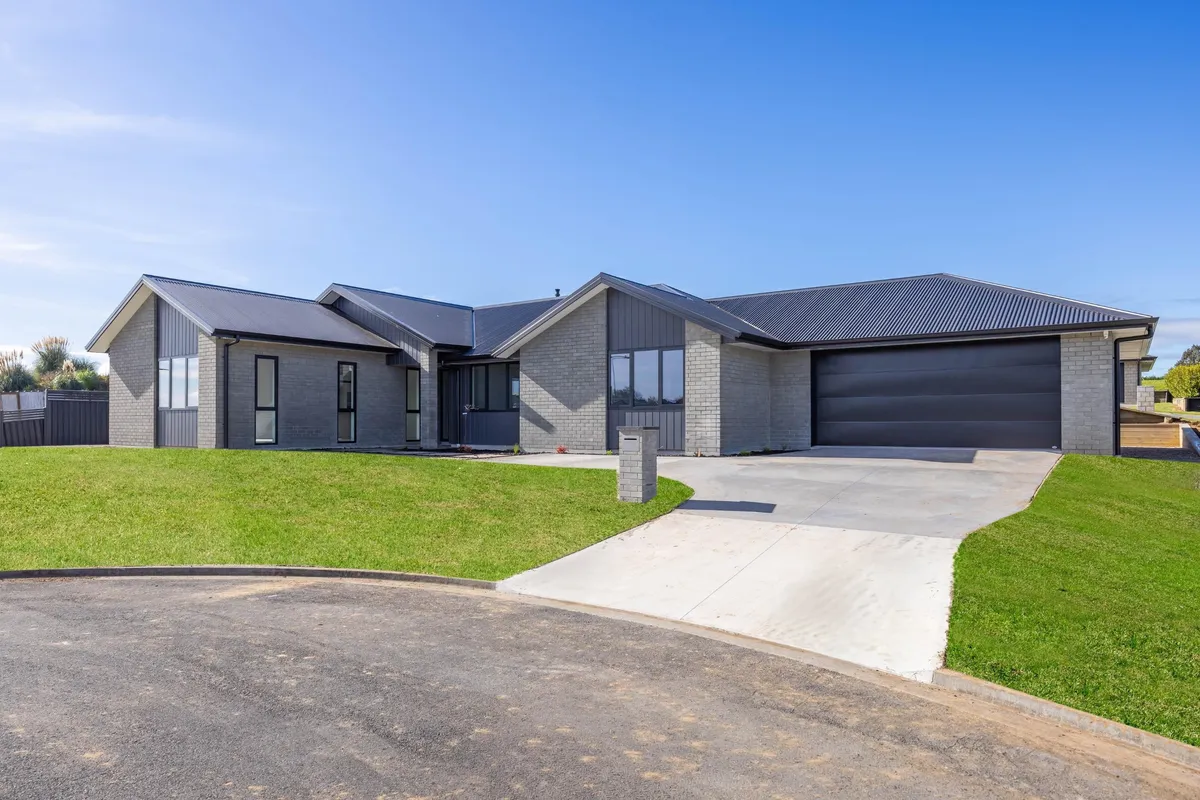
The brief
The owners wanted a home that would work well as an investment, with four things high on the list:
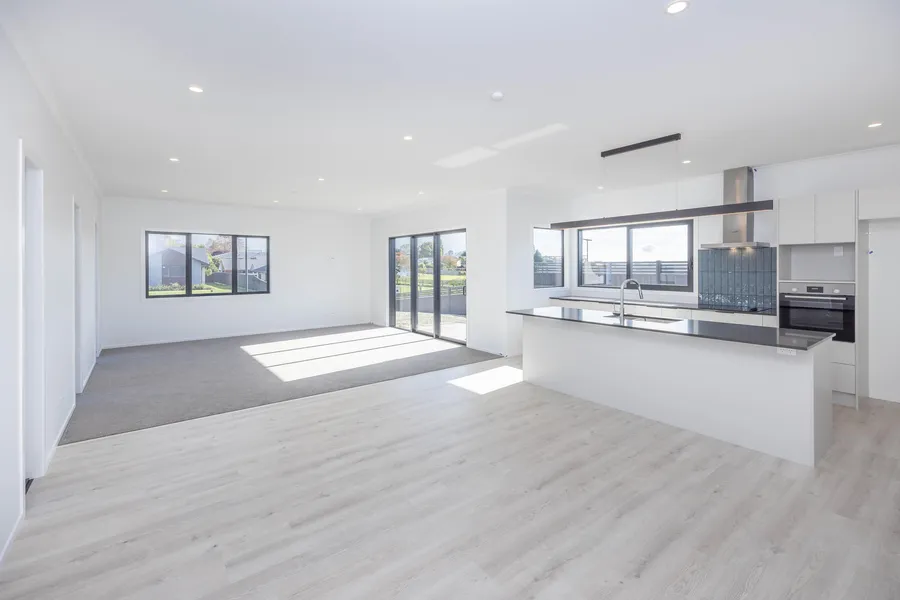
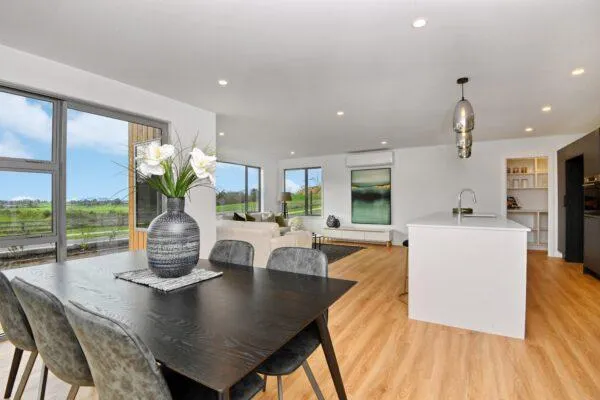
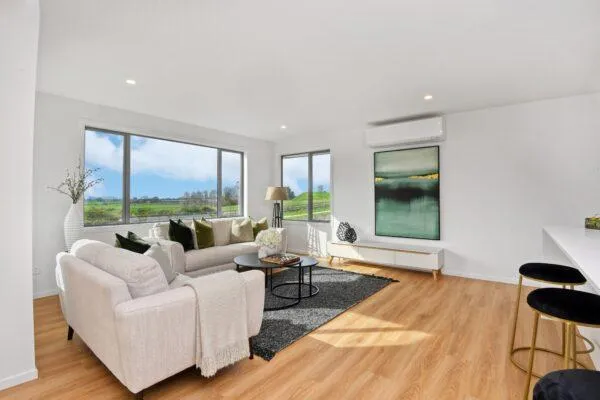
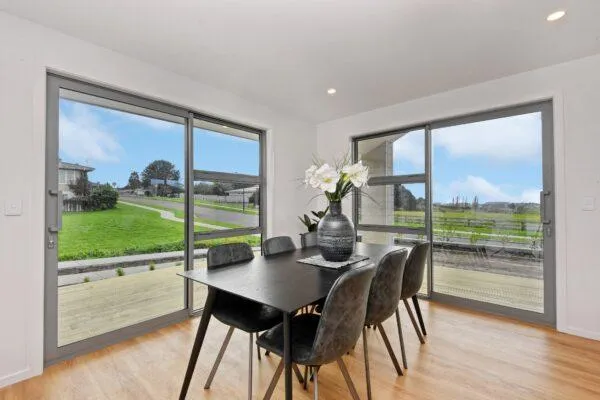
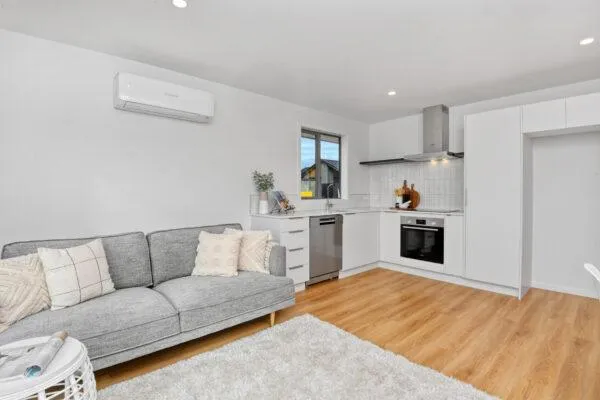
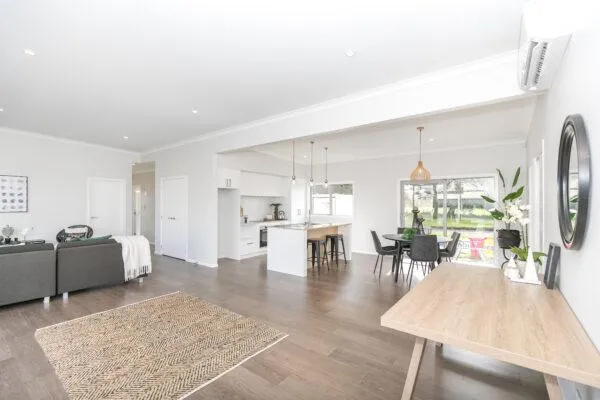
- Open-plan kitchen, dining and living
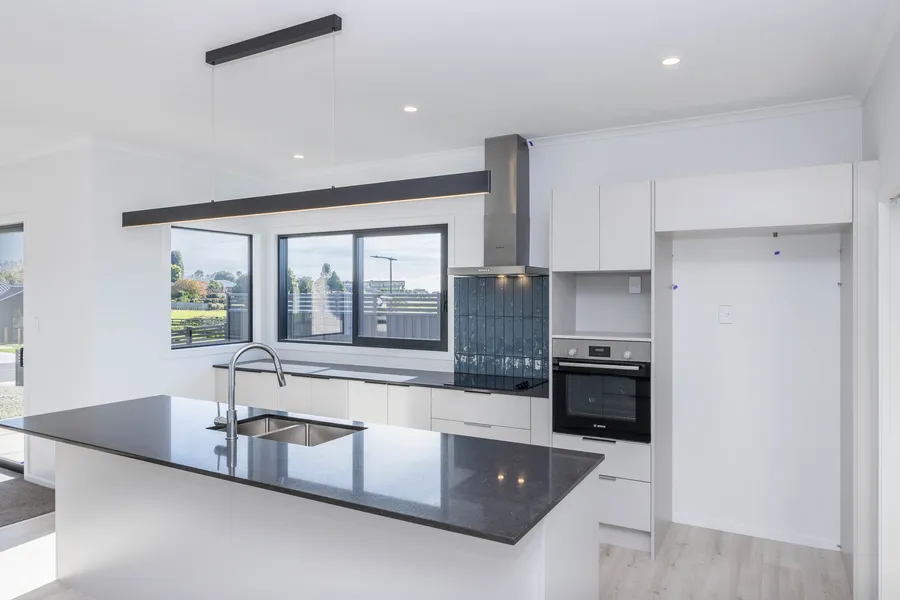
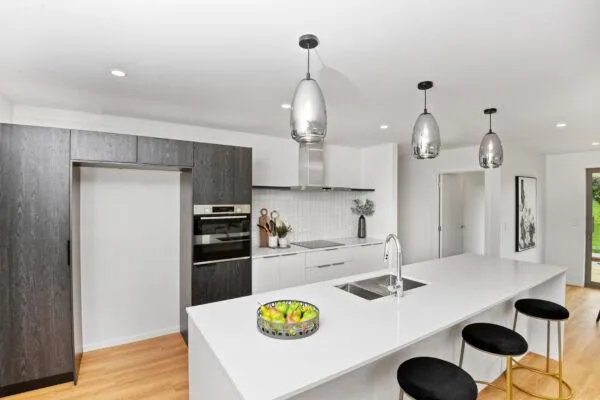
- A stone benchtop in the kitchen
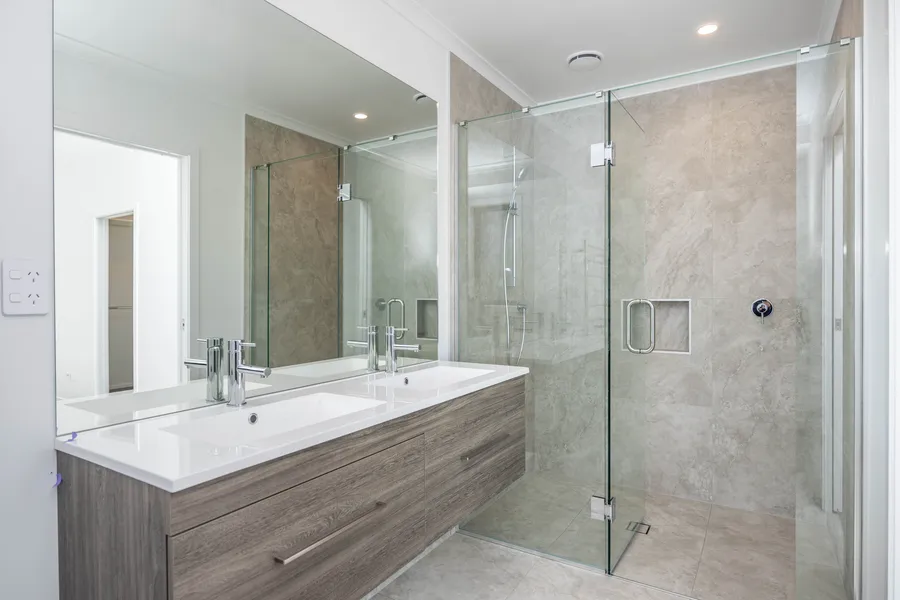
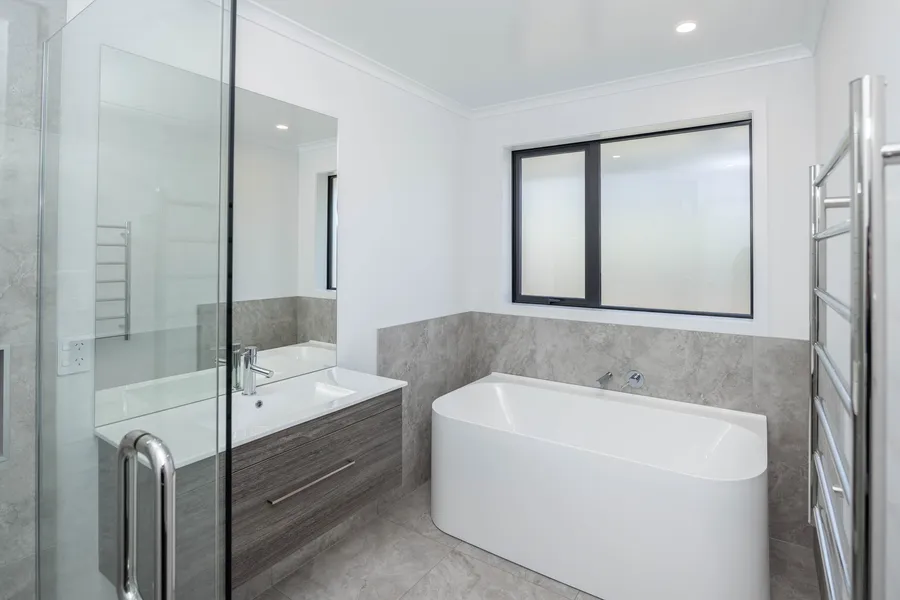
- Fully tiled, wall-to-wall showers
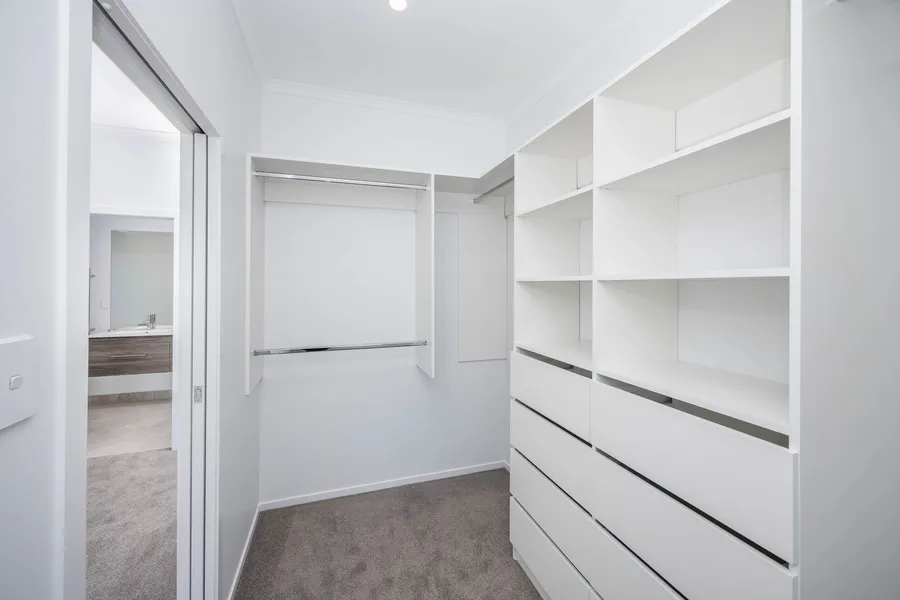
- Plenty of extra storage
When they reviewed the concept plan, their first comment was that there was no skimping on space in any of the rooms.
Getting the details right before the price was fixed
The owners went through the concept plan in detail with Clint and New Vision Architecture. Each question was answered and the decisions were written into the plans or the specification addendum of their Master Builders Agreement before the price was fixed, so everyone knew exactly what was included.
- Showers recessed into the slab, so there is no step or trip hazard, with tiled floors in both bathrooms
- GIB cove cornice in every room
- A kitchen island rather than a peninsula, for better flow
- Gas bottles kept to the back of the house
Every selection signed off before the build started
After the Master Builders Agreement was signed, the owners met with Yellowfox interior design. Their design set covered the exterior colours, interior colours and finishes, flooring, tiles, and the bathroom and ensuite fittings.
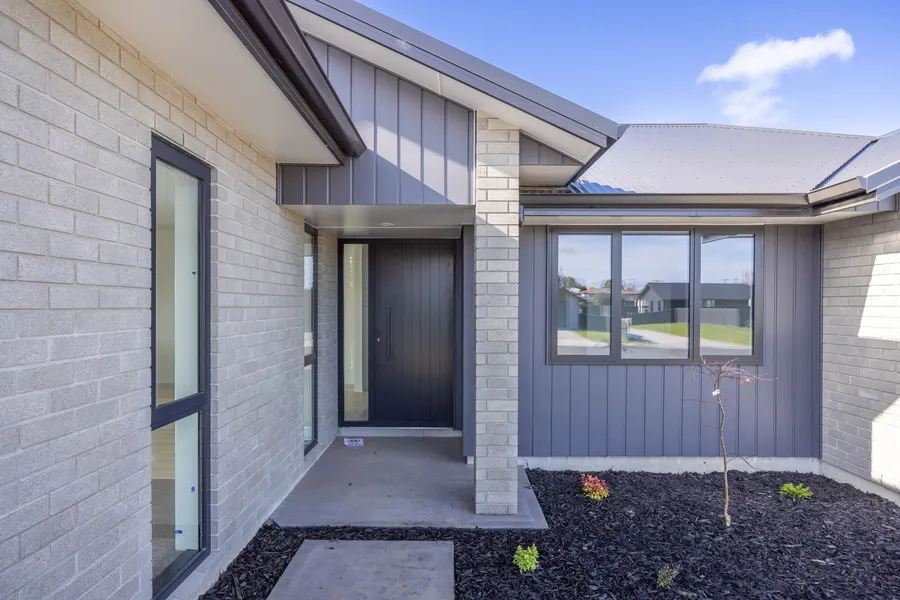
The owners signed off the design set, and every selection went into the colour selections addendum: Bowers brick in Tea, Colorsteel roofing and aluminium joinery in Flaxpod, and a Silestone stone benchtop in the kitchen. With everything confirmed up front, the build ran smoothly from start to finish.