
House plans · Waikato
Pick a plan. Make it yours. Get a fixed price.
Twelve homes from 49 m² to 286 m², single-level and two-storey, designed for Waikato sections. Change the cladding, colours and roof below, then download the full plan book.
- Fixed-price Master Builders Agreement
- Deal directly with both Directors
- Master Build 10-Year Guarantee†
- Silver Award, 2024 Master Builders House of the Year (Waikato)
Quality Waikato homes. Personal service. Transparent pricing.
Quality homes, built with integrity.
The range
Twelve homes, each a starting point
Main cladding
Feature cladding
Roof style
Roof, fascia and spouting
Garage door
Every plan can change
Move walls, add a bedroom, widen the garage or flip the plan to suit your section. We'll design it with you.
Fixed price, clear inclusions
Our prices are for the build only, like most Waikato builders. Site costs are priced for your section after a site visit. See what's included and what's not.
Already own a section?
Tell us where it is and we'll check which plans fit, or see our house and land packages.
What's included
Our standard specification
Every build-from price includes all of this. Site costs are priced for your section. Your fixed-price proposal lists the exact specification for your home.
Site costs, priced for your section
Every section is different, so site works, service connections and council costs are priced for your section after a site visit. You'll see the full cost in your fixed-price proposal before you commit.
Development contributions can be significant on minor dwellings. We'll check yours.
Not included in the build-from price
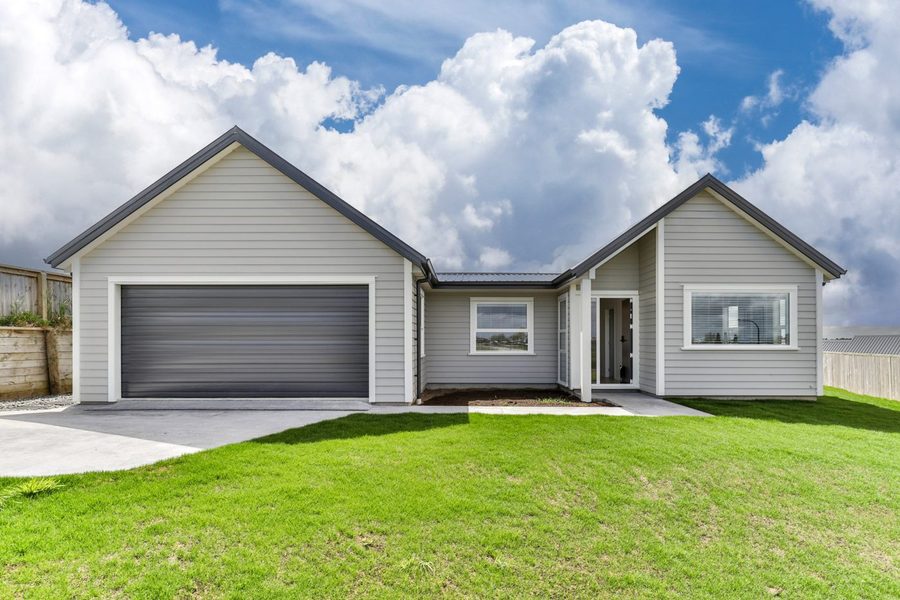
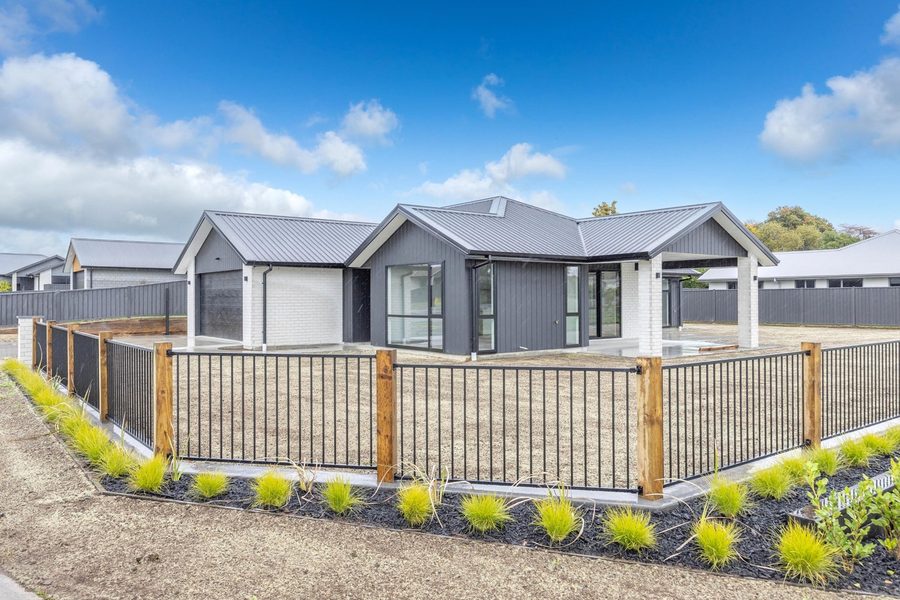
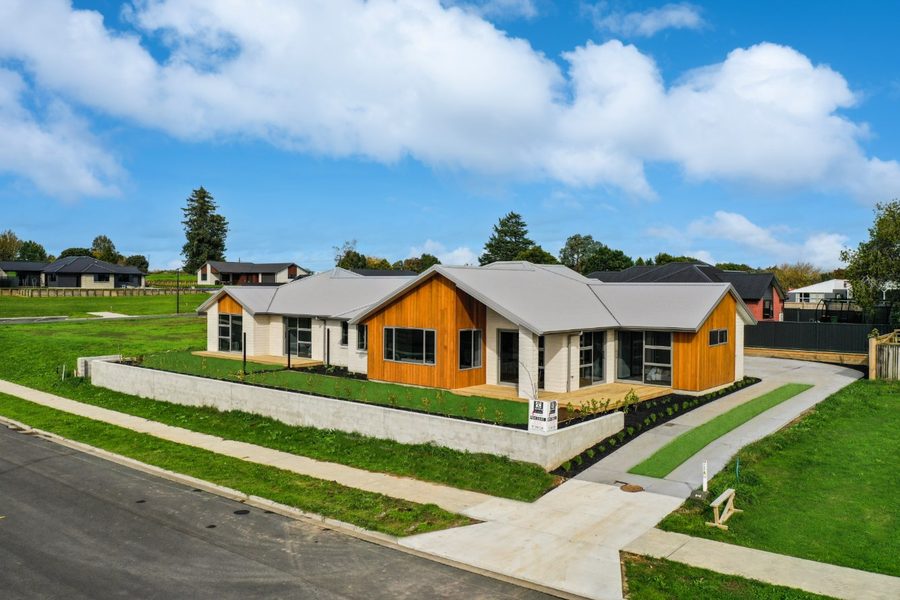
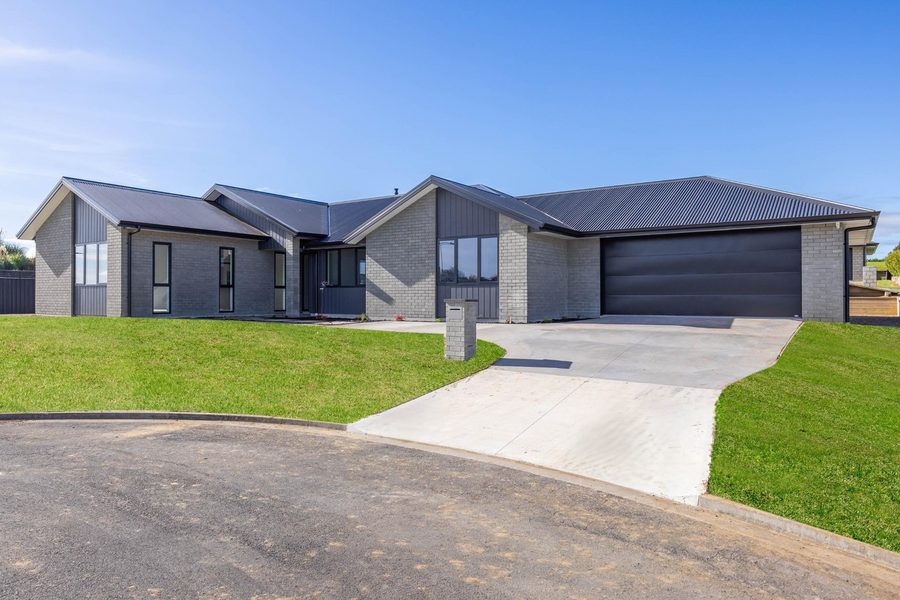
Real homes, built by us
Homes we've built across the Waikato
Questions
Common questions about our plans
Can I change a plan?
Yes. Every plan is a starting point. We can move walls, add a bedroom, change the size or flip the plan to suit your section, and we price every change before you sign anything.
What does the build-from price include?
The build on our standard specification, including plans and working drawings. Land, site works, service connections, council fees and development contributions are priced for your section after a site visit, and you'll see the full cost in your fixed-price proposal before you commit. The full list of what's included and what isn't is on this page under Our standard specification.
Are your prices fixed?
Yes. You get a fixed price under a Master Builders Agreement. Some site costs can't be known until your section is confirmed, so we include an allowance for those and adjust it to the real cost.
Can you build on my own section?
Yes, across Hamilton, Te Awamutu, Cambridge and the wider Waikato. Send us your address or lot number and we'll tell you which plans fit.
Which plans suit a narrow section?
The Townhouse needs about 7.5 m of width and 250 m². The Twin needs about 15 m and 450 m². The Avenue suits sections from about 12.5 m wide.
Do the Cottage, Haven and Studio need building consent?
All three are under 70 m², so they may qualify for the granny flat exemption, which means no building consent if the conditions are met. You still need to notify the council. We'll check your section and the rules with you.
How long does a build take?
It depends on the size of the home and how long consent takes. Our Lotus Place home (The Grand) took 7 months to build. You'll get a build programme with your fixed-price proposal.
Free download
Get the MH Builders Plan Collection
All twelve plans in one 35-page PDF:
- Floor plans, room sizes and renders
- Build-from prices and our standard specification
- Cladding, colour and roof options
- Rent guides for investors
Prefer to talk? Call either Director.
We'll email the PDF straight away. Clint or Eoin may call to help with any questions. We'll only use your details for this.